Welch Street, North Manly
The house was freshly finished. The landscape hadn't started.
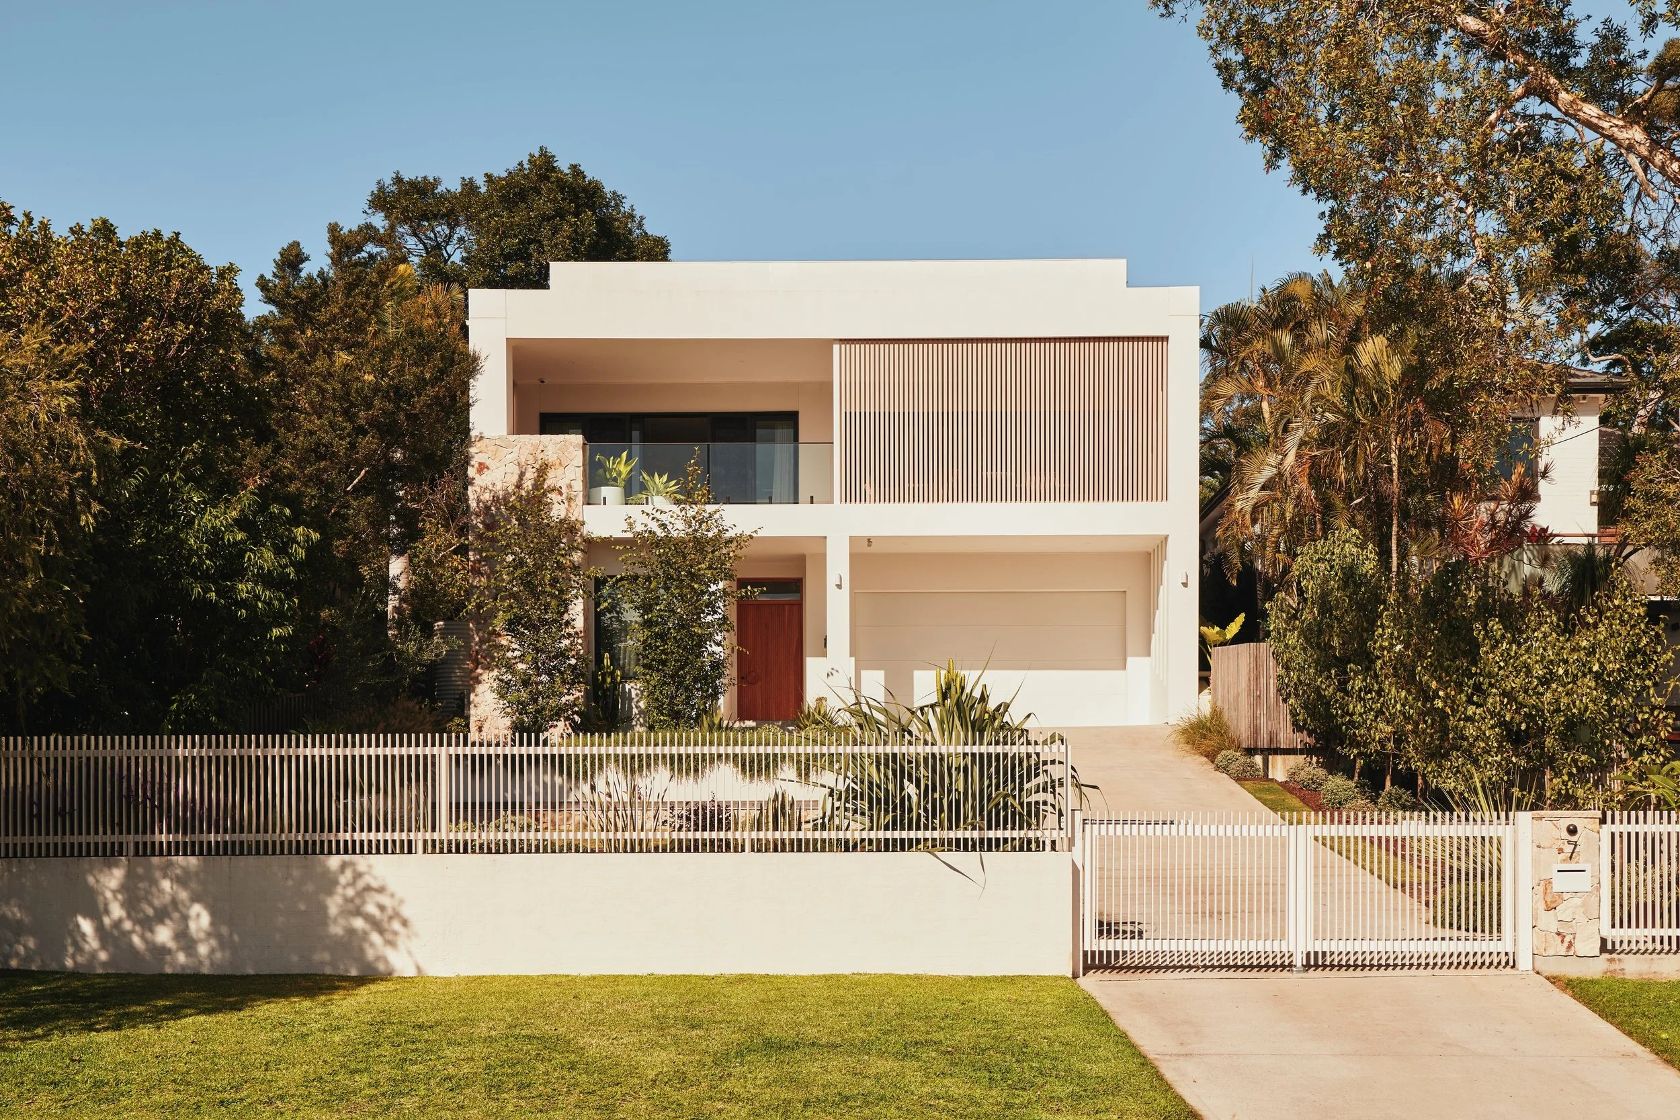
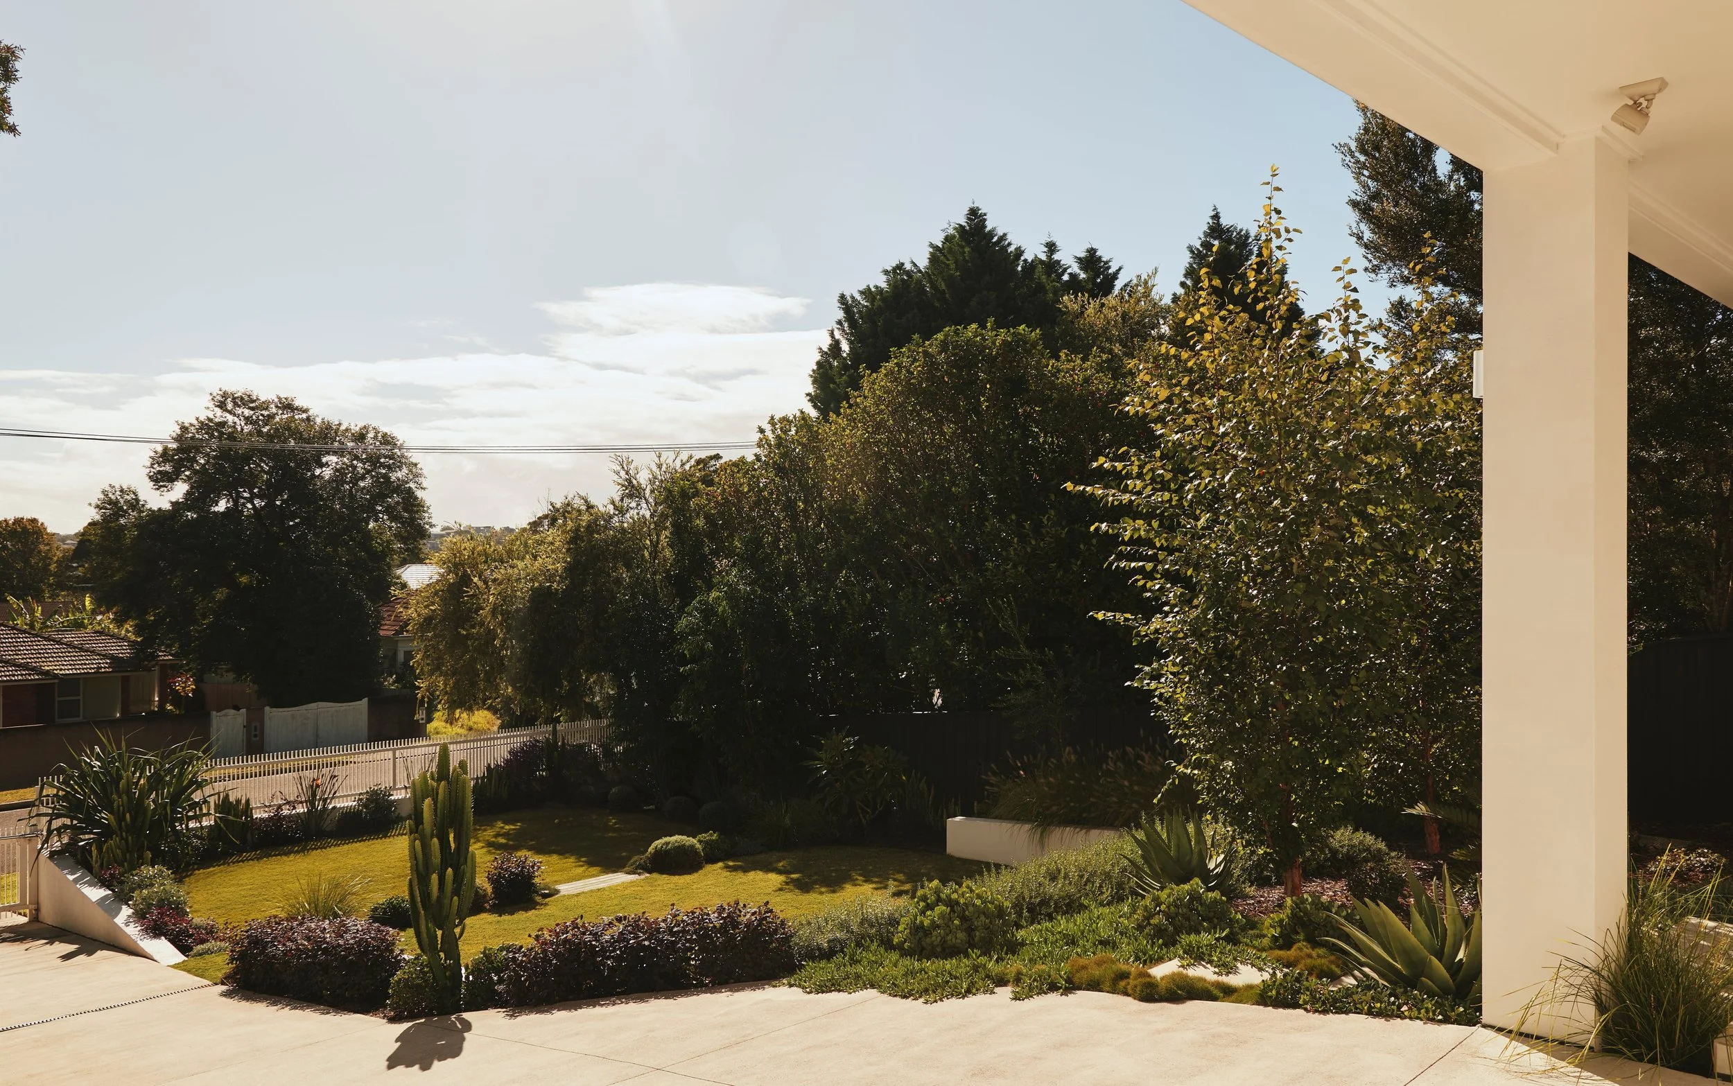
Welch Street is a new build in North Manly — considered architecture, confident material choices, and a block that dropped steeply from the home to the street. Left untouched, the front garden would have been steep, unusable and visually disconnected from everything above it.
The brief was twofold: make the garden match the home, in every material and every detail, and give each end of the site its own job — a usable front, and a rear the family would live in.
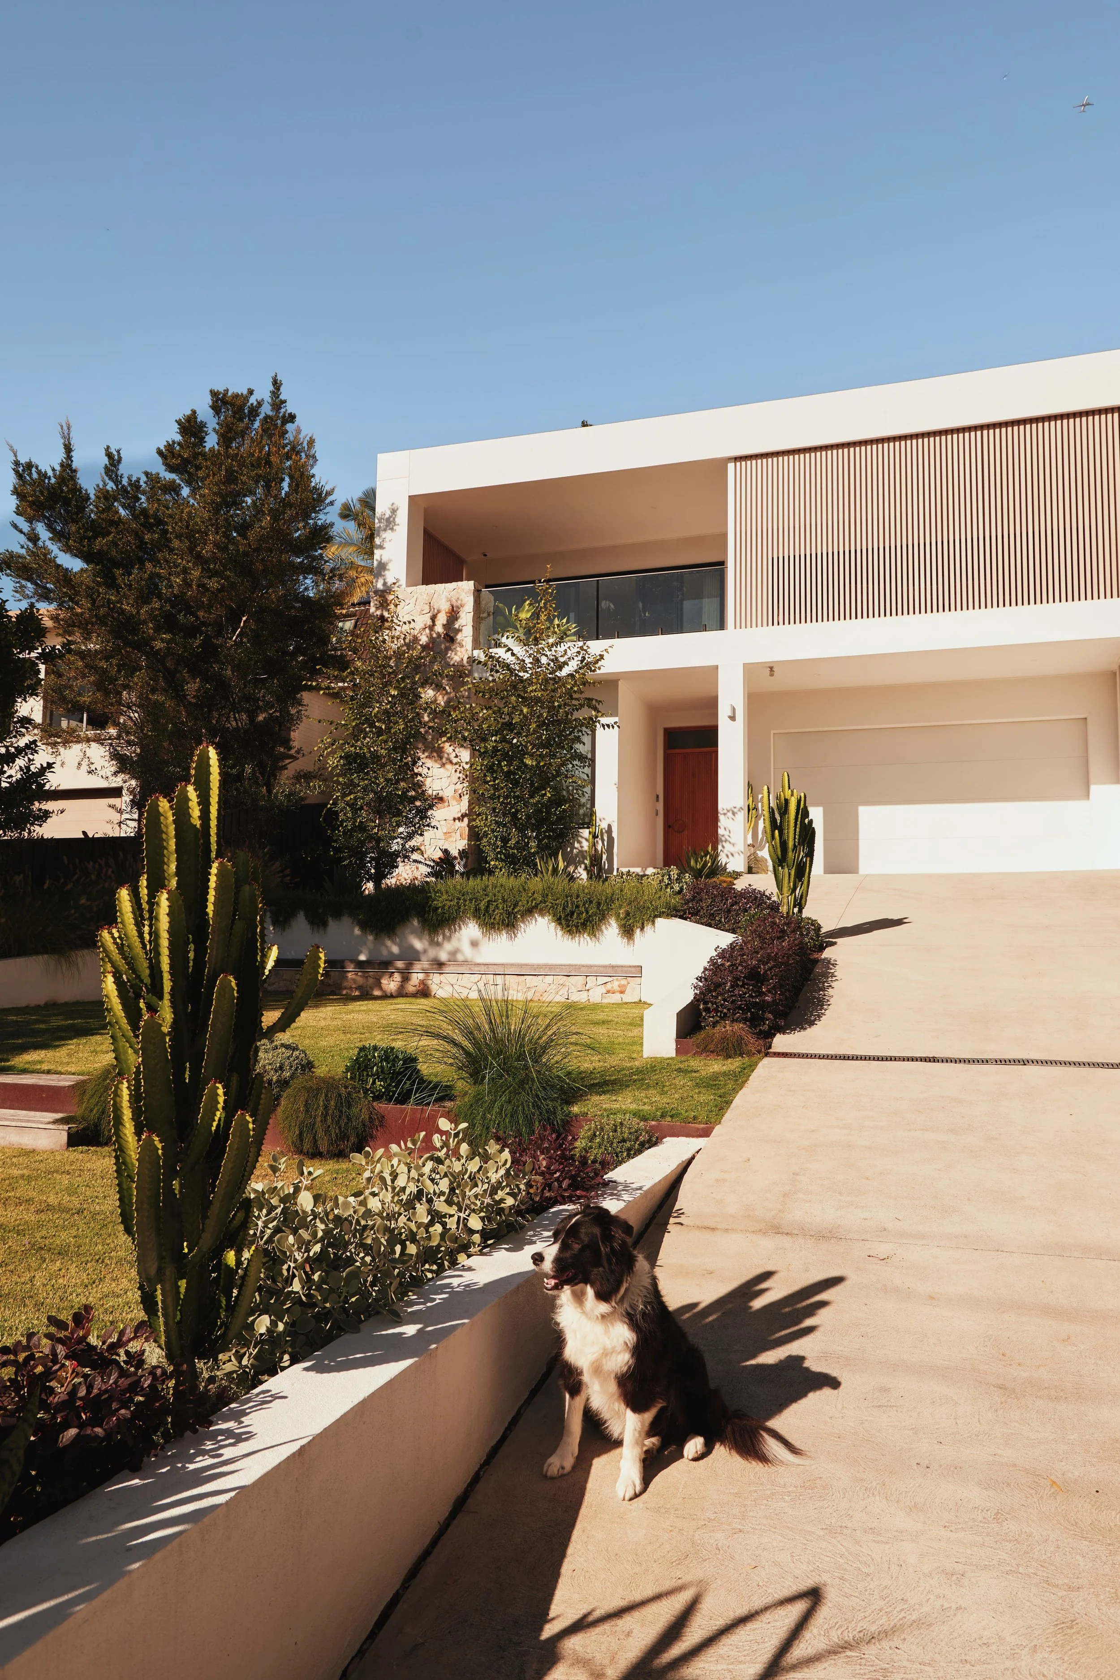
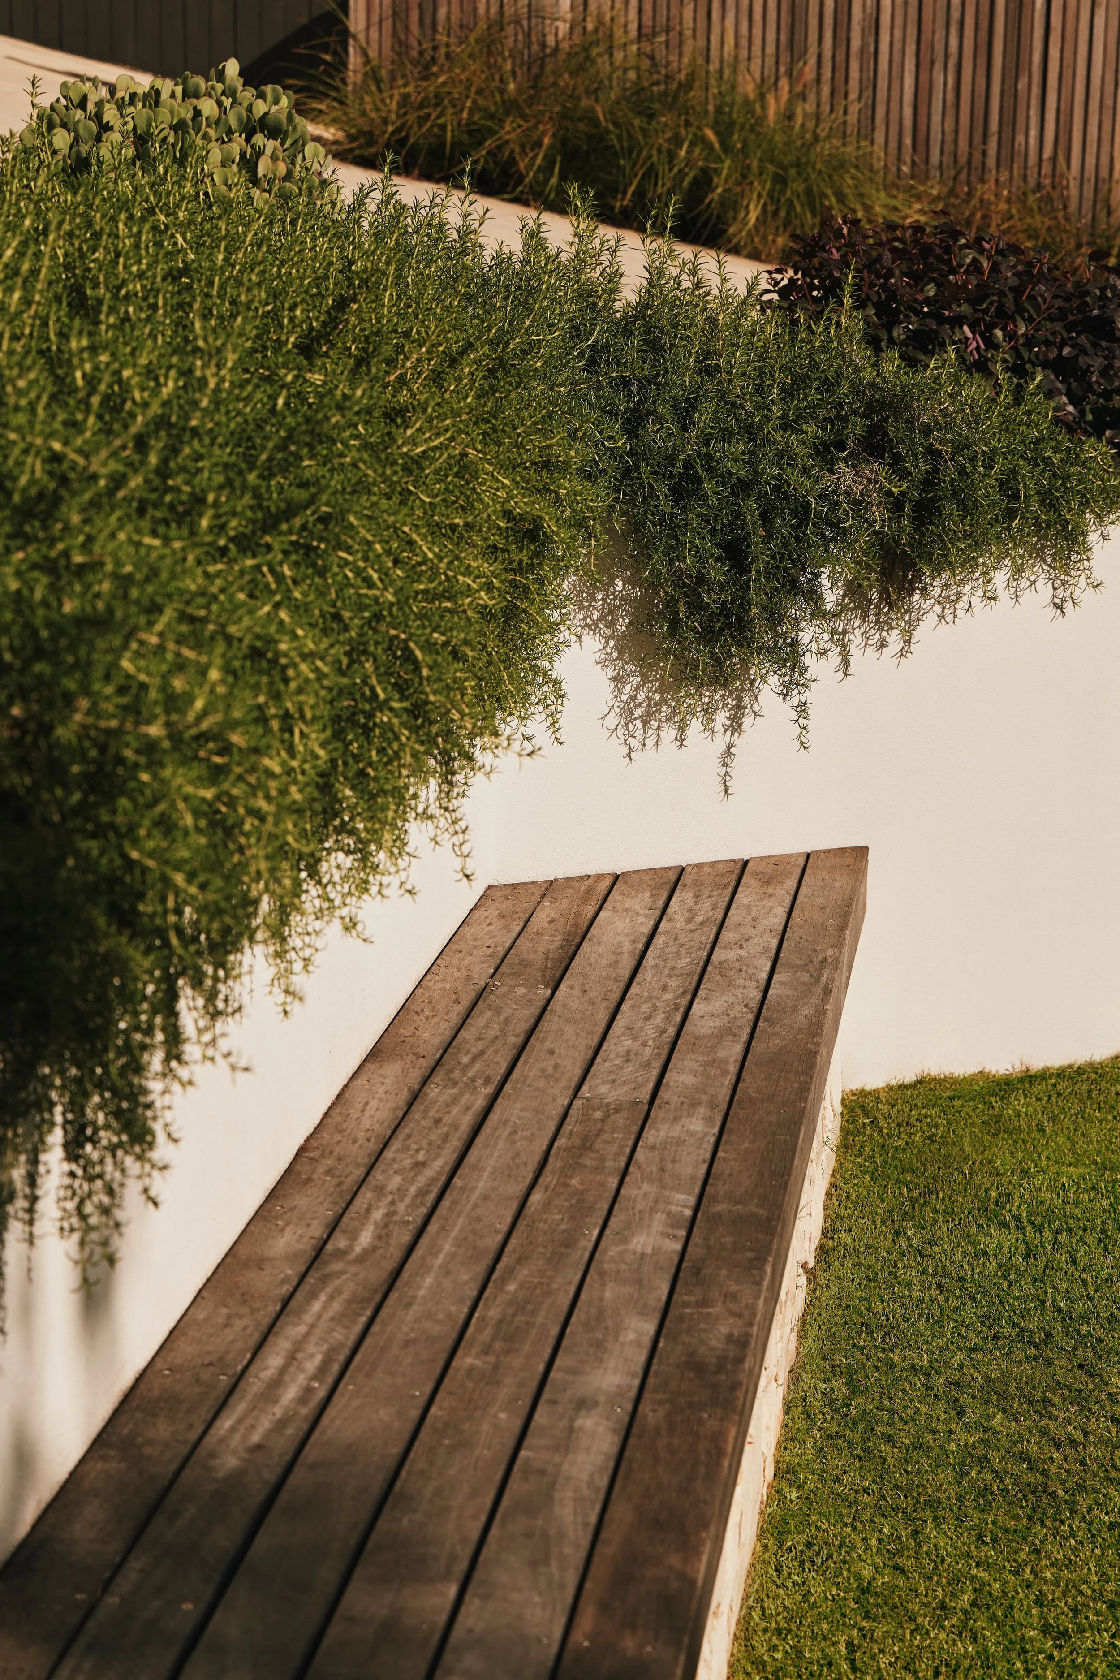
At the front, that meant serious structural work before a single plant went in. Terraced retaining walls carved usable, level lawn space from a site that offered none.
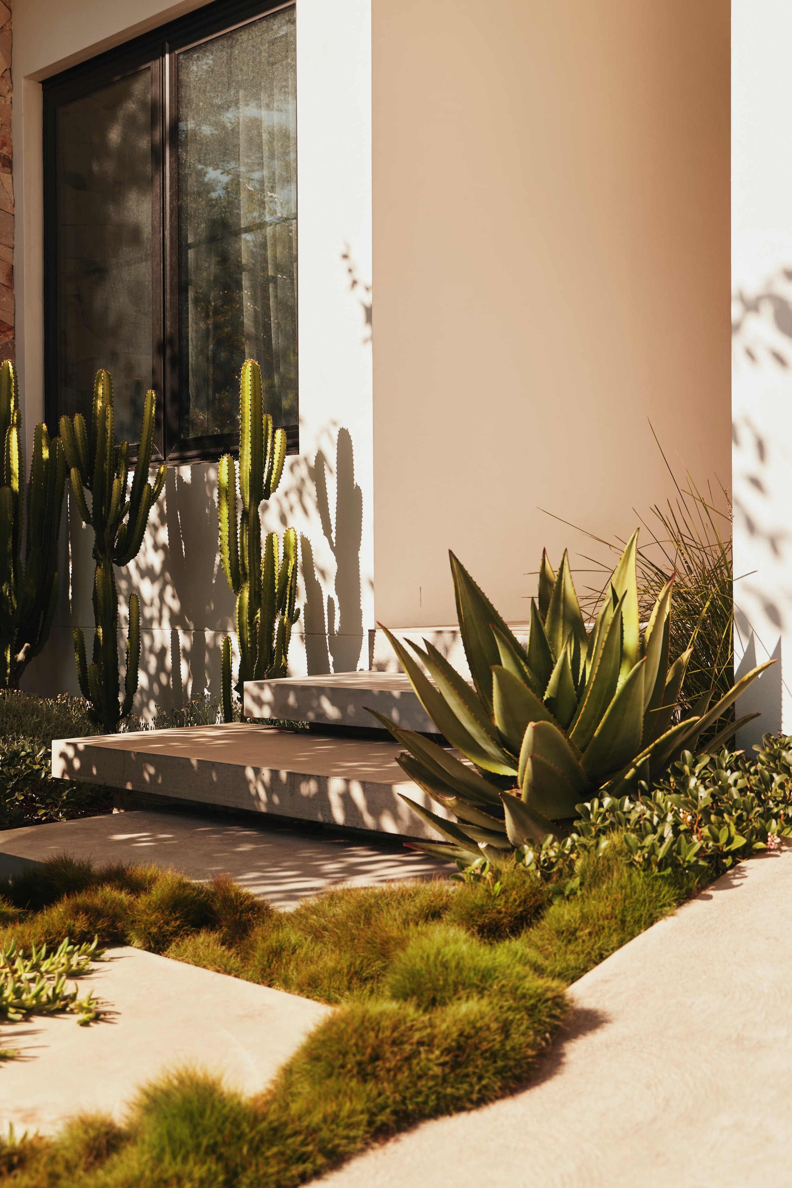
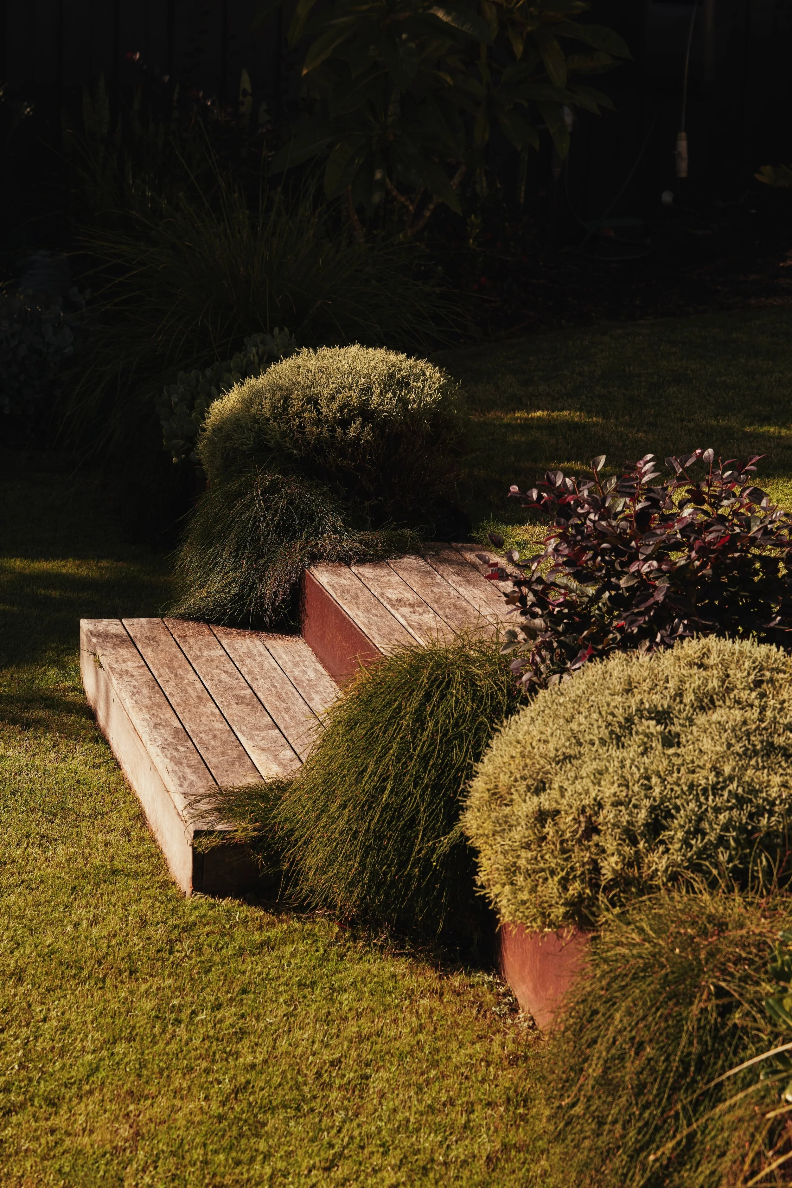
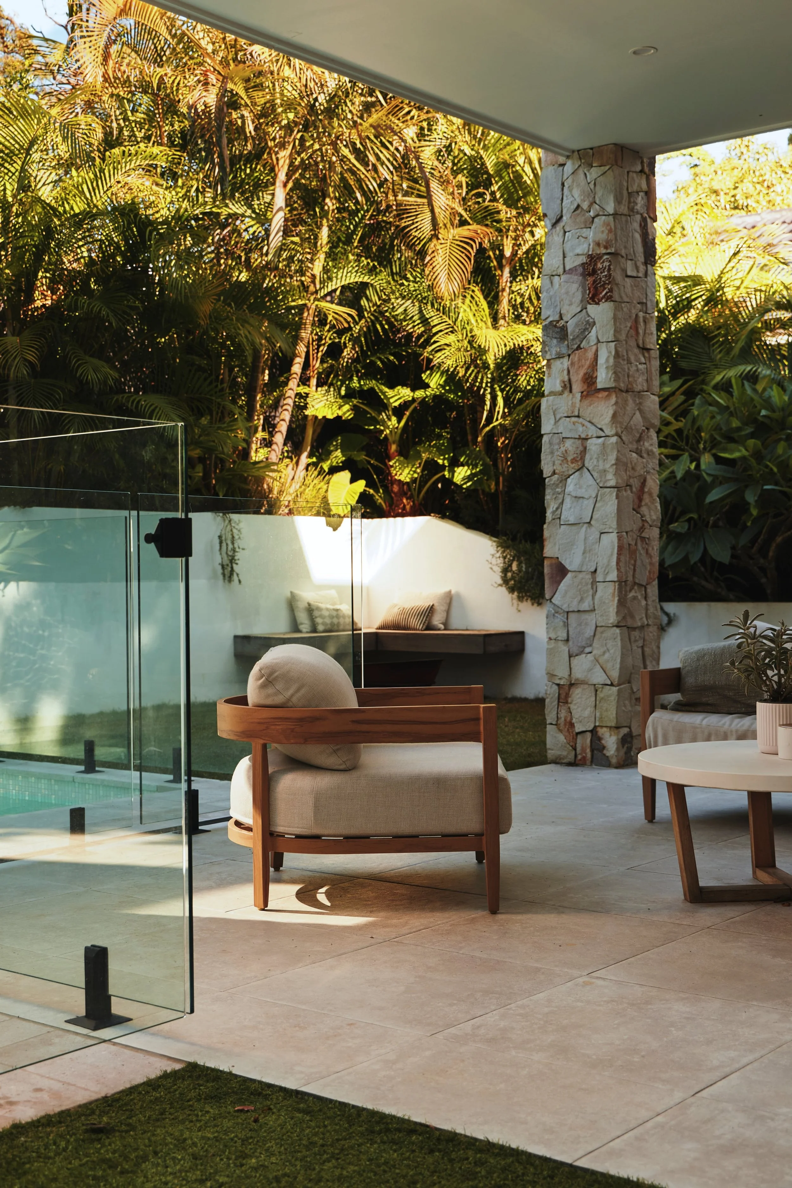
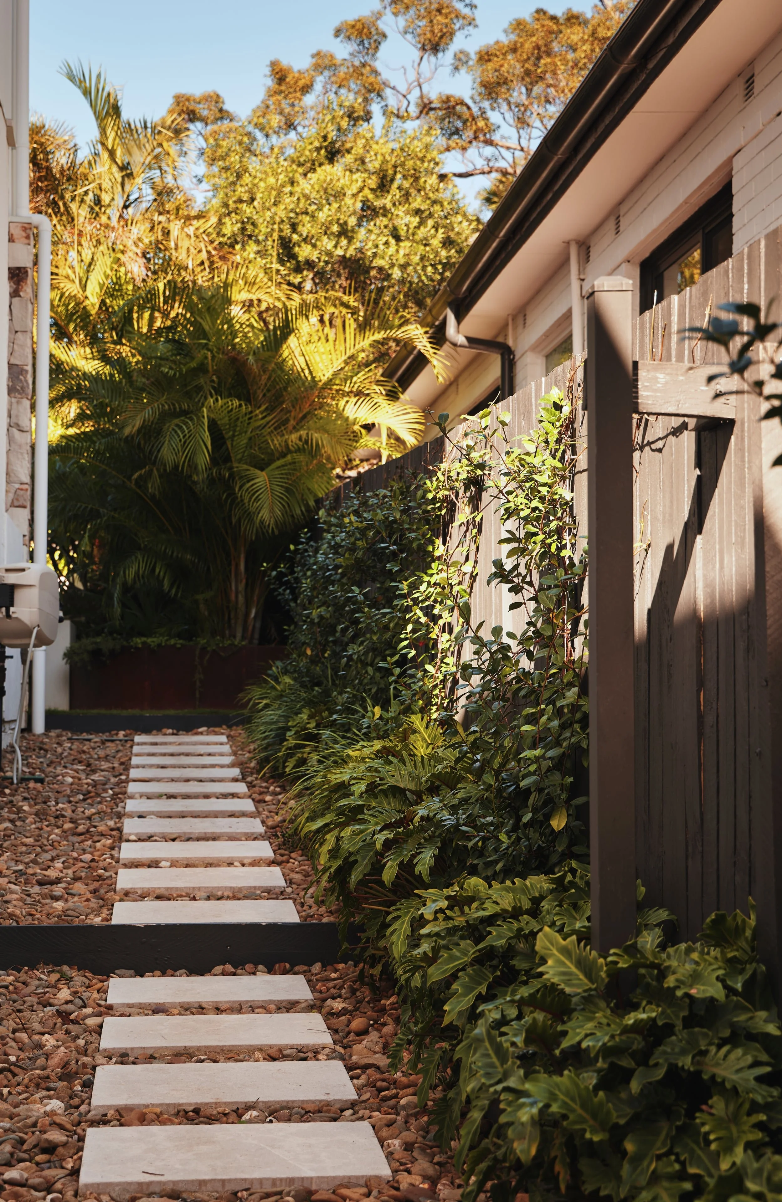
The material language of the house — rendered masonry, timber blade detailing, stone cladding — was carried straight into the landscape: aluminium blade gates and fencing, a masonry letterbox pillar clad in matching stone, floating burnished concrete steps and a pedestrian entry pad in resin-bound pebble. Corten steel edging defined the garden beds, and the planting palette — columnar cacti, agaves, low-growing groundcovers — was chosen for sculptural impact against the clean white rendered walls.
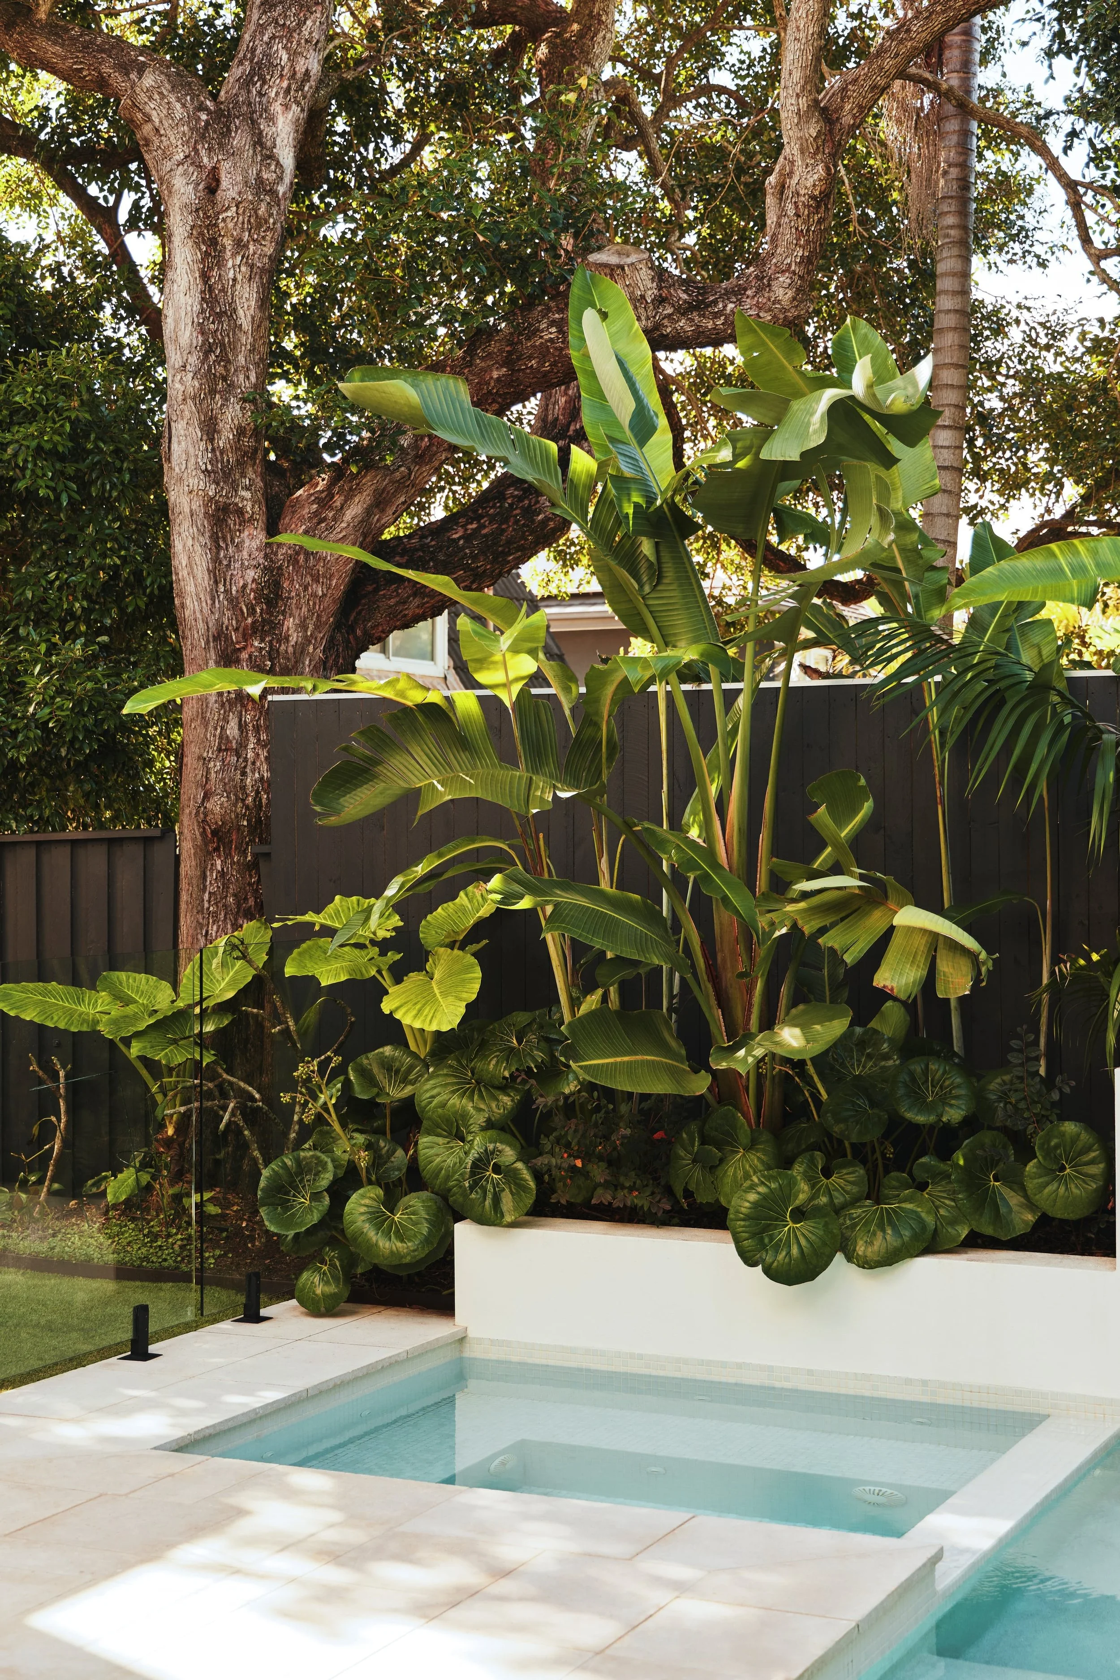
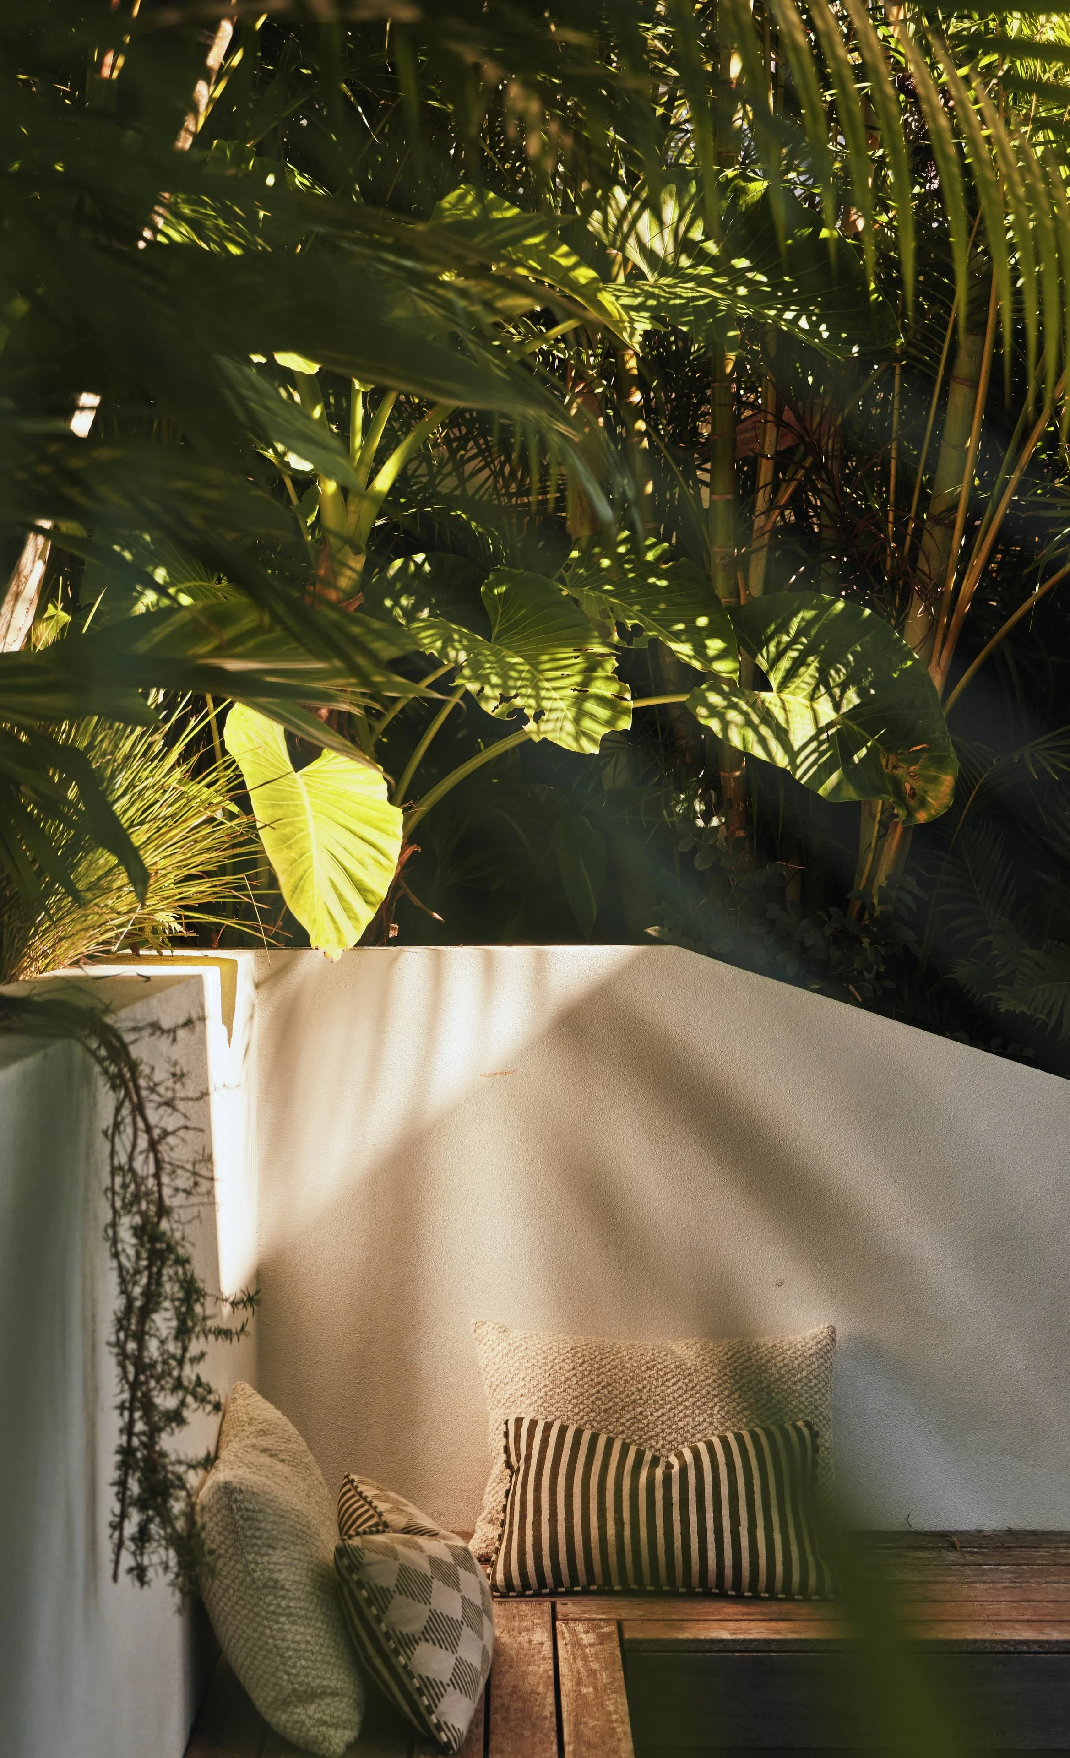
At the rear, the brief shifted entirely. This was where the family would live. The pool space was designed to feel genuinely tropical — large-leaved specimens, palms and climbing plants layered generously, turning a standard suburban pool area into something closer to a resort. A cantilevered Spotted Gum bench built into the rear masonry wall created a gathering zone.
Front to back, the garden now matches the home. That's what we built.