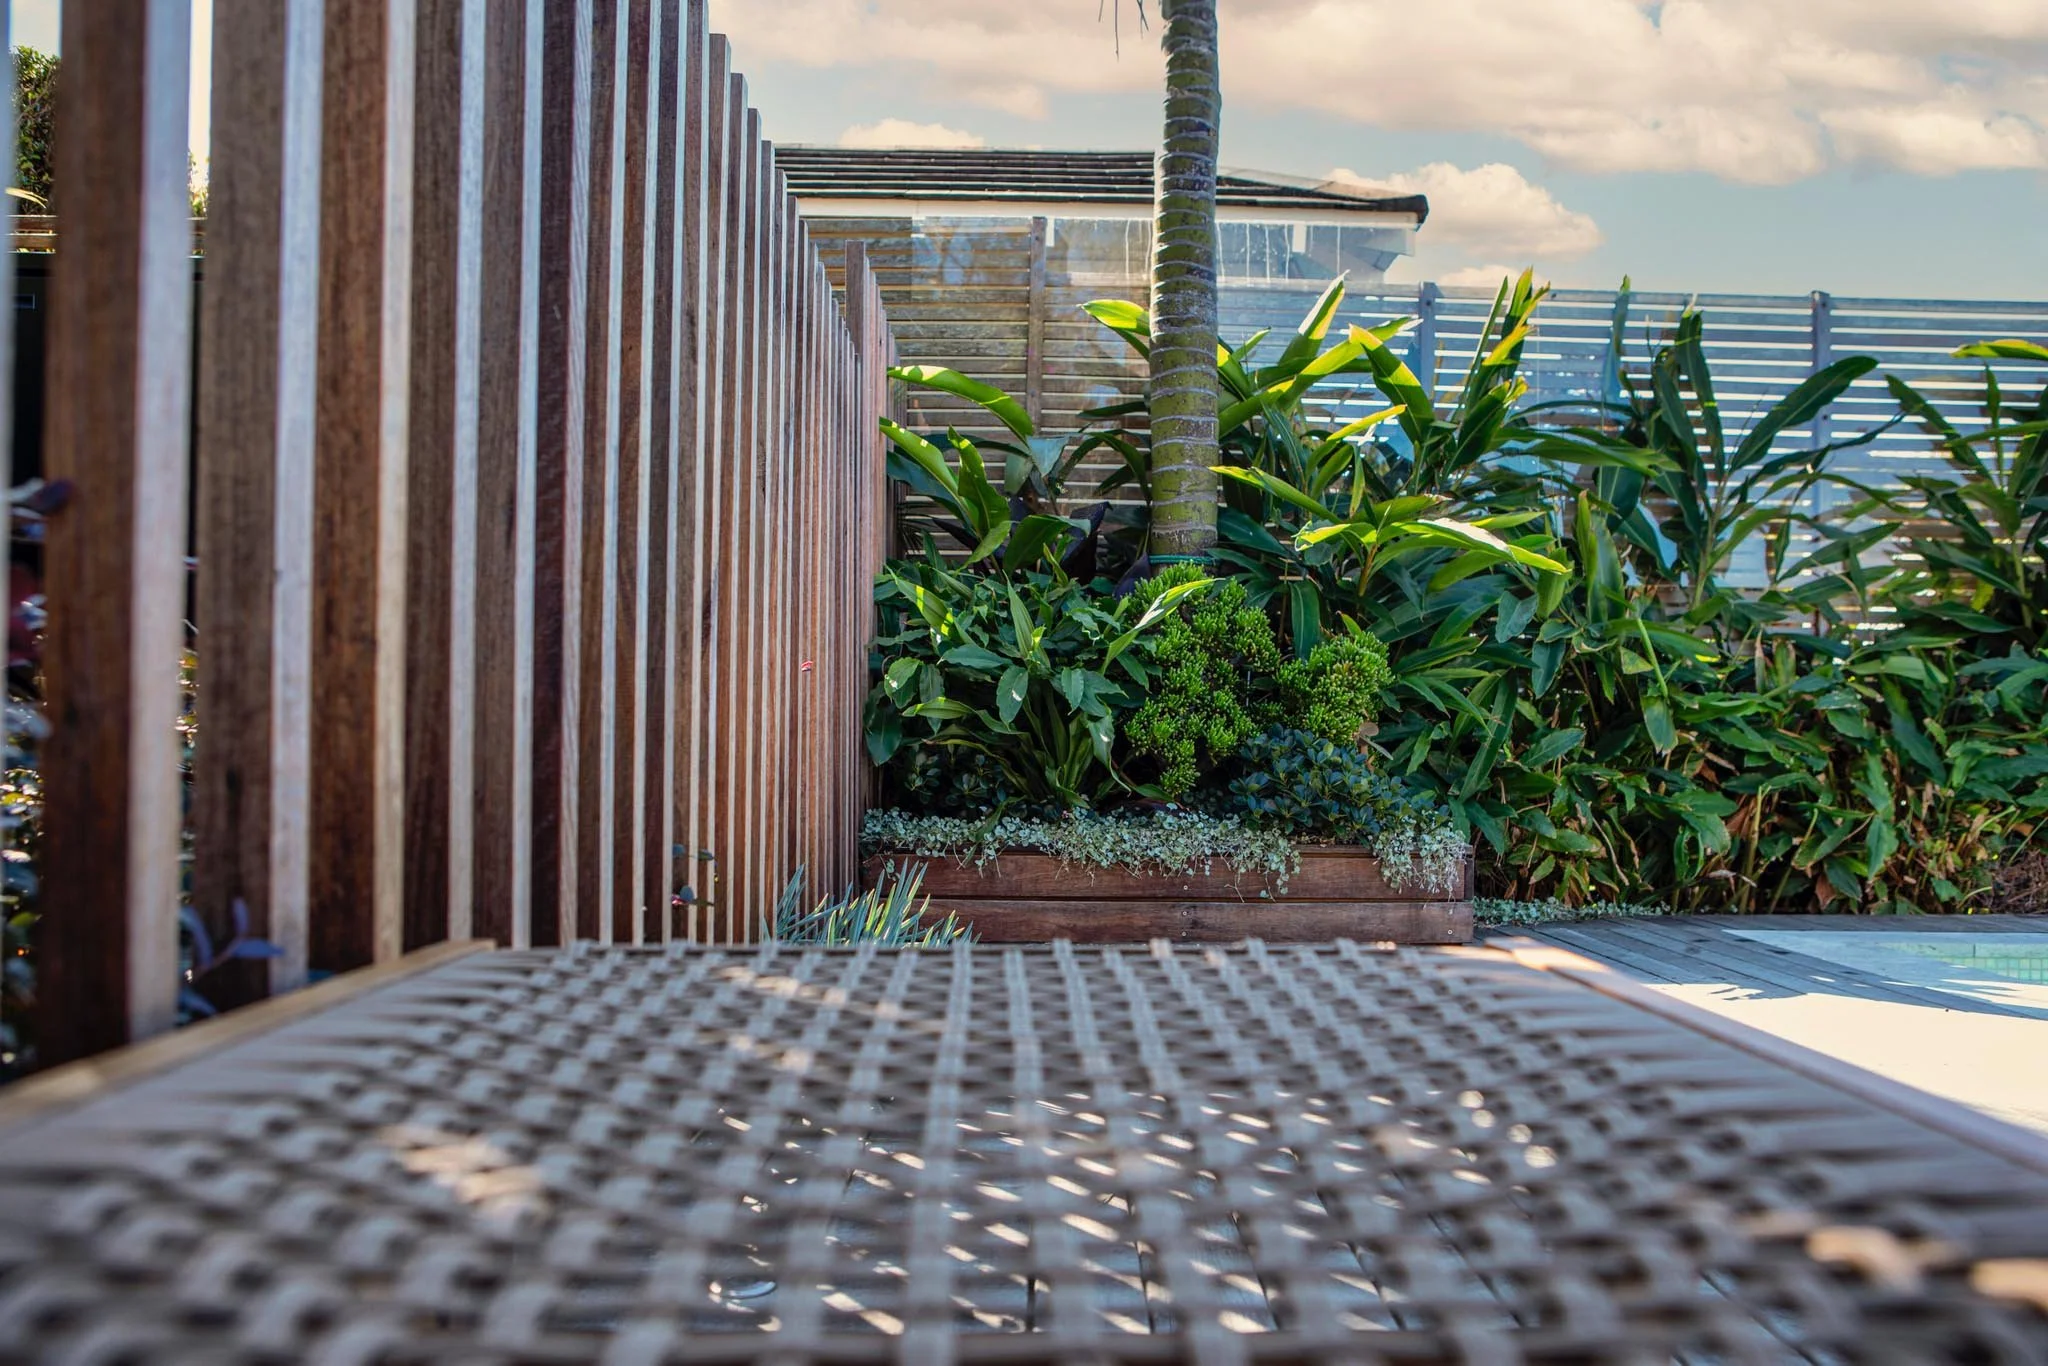
A narrow block, a steep slope, and a new pool that had to fit into both.
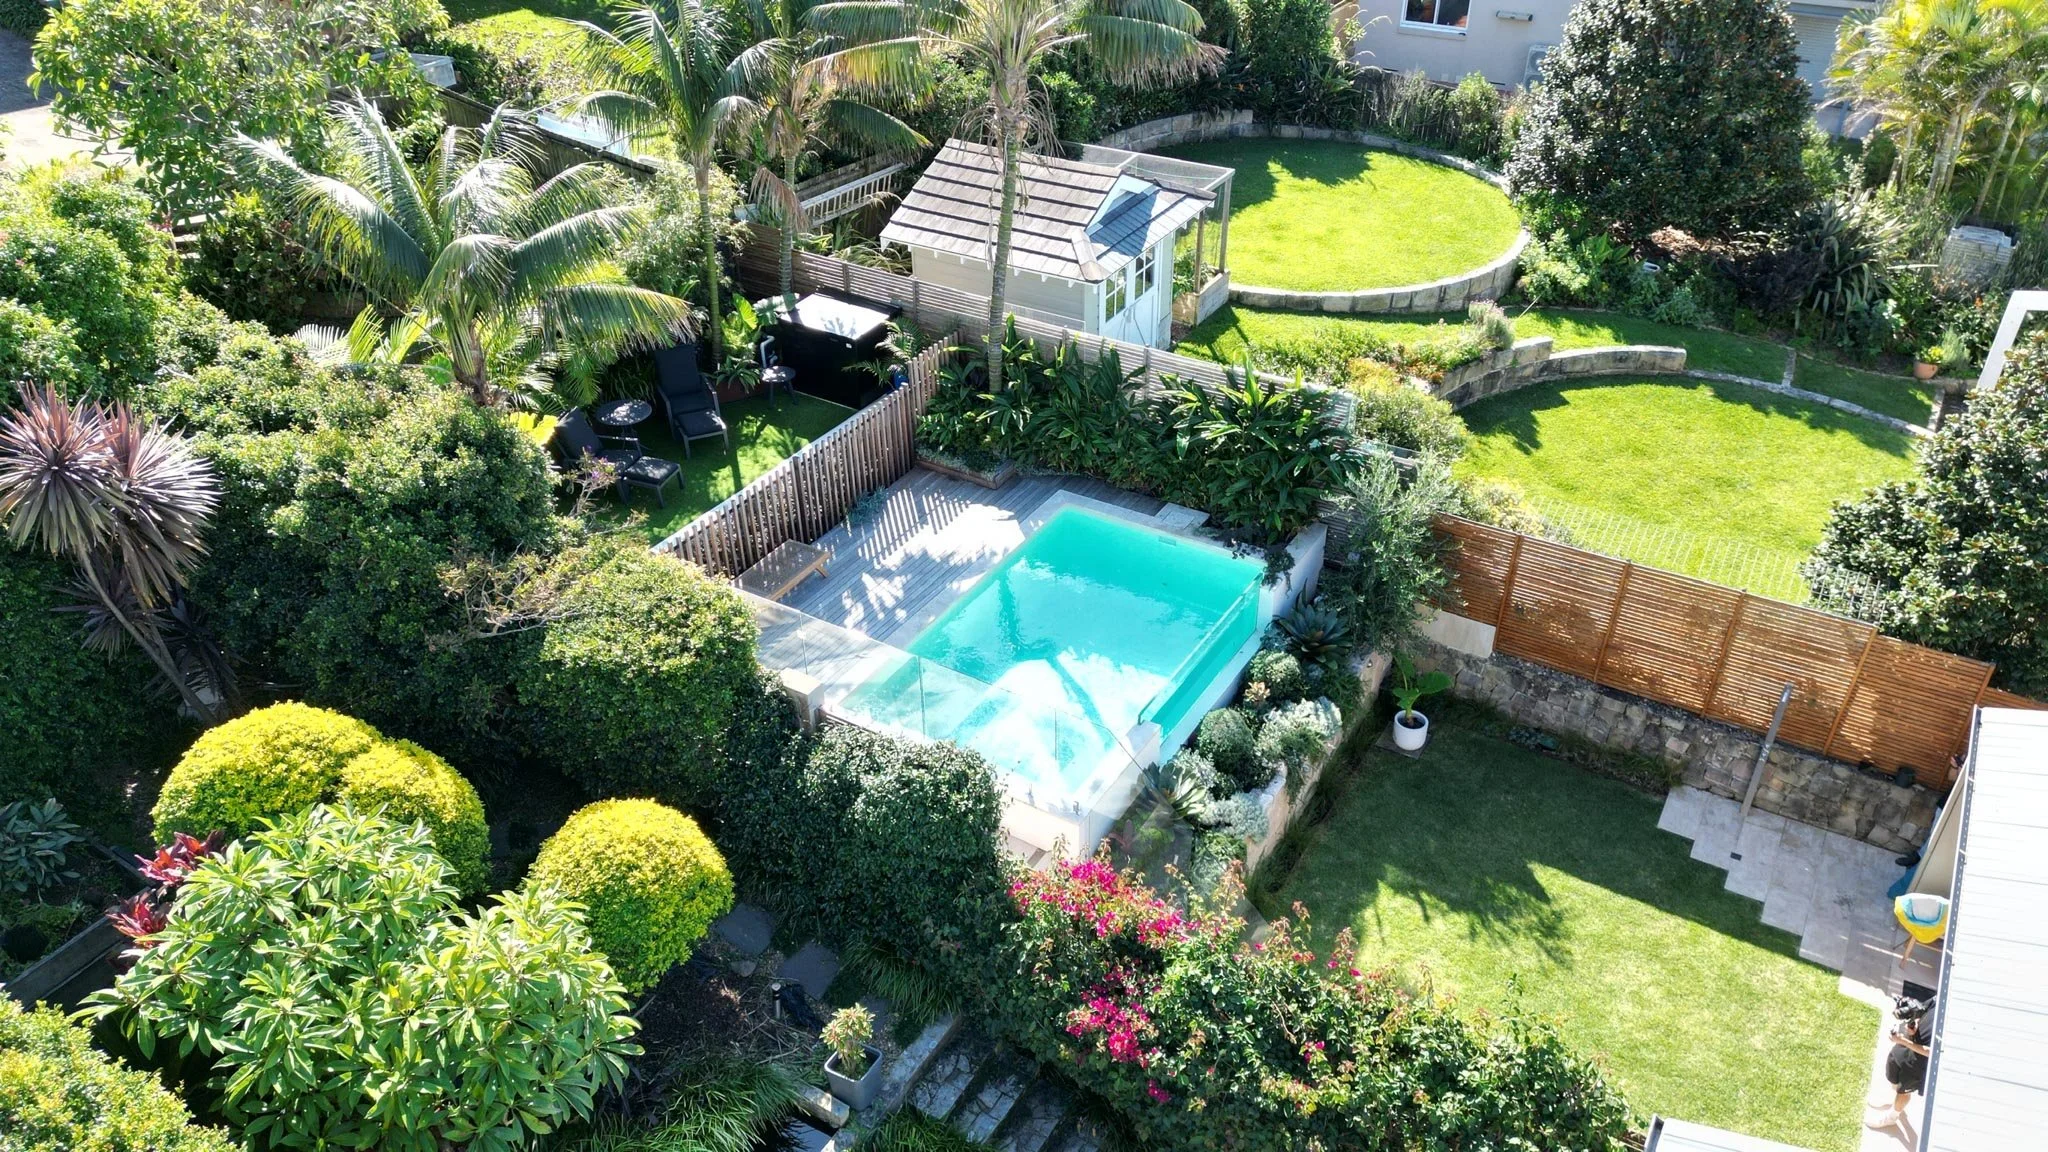
At Pittwater Road in Collaroy, the back garden climbed away from the house in terraces, narrow and hard to use. The clients were putting in a new pool. We worked with them on its design, and the pool builder took it from there. Our brief was everything around it: tie every level into one garden, with somewhere to lounge, somewhere for grandkids to play, and planting that gave the back corners some privacy.
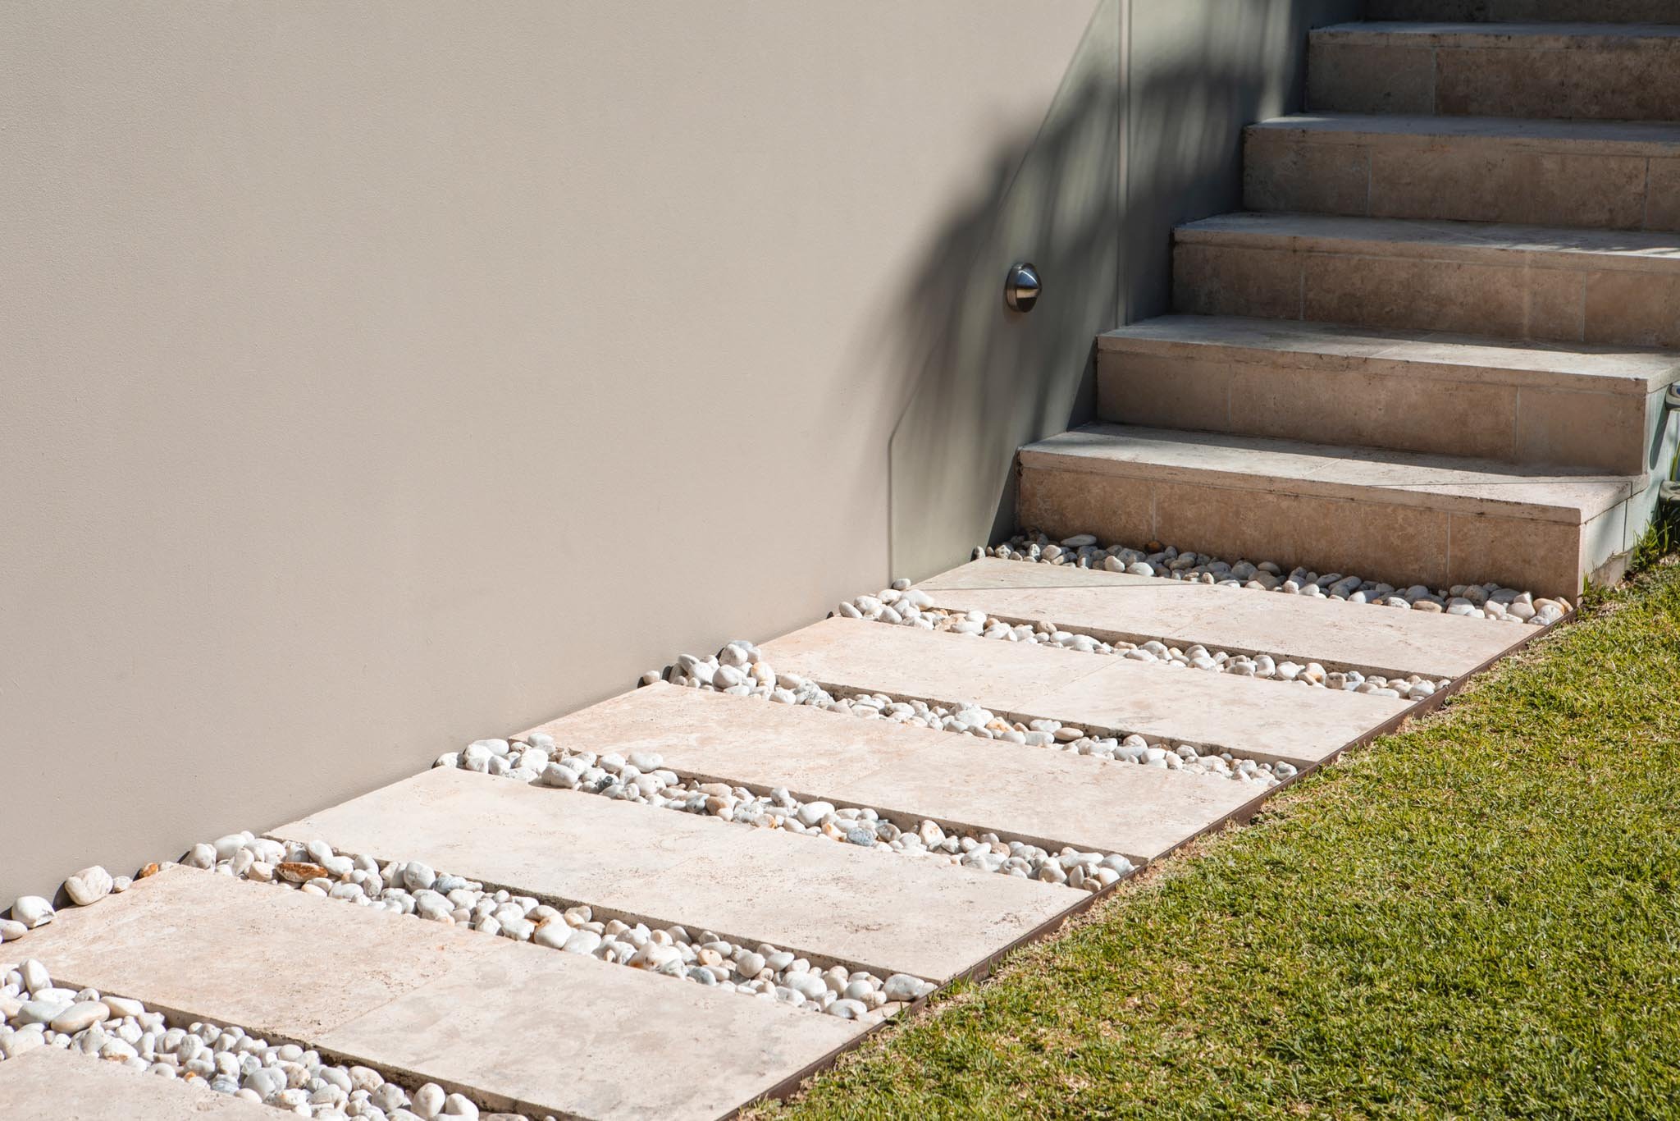
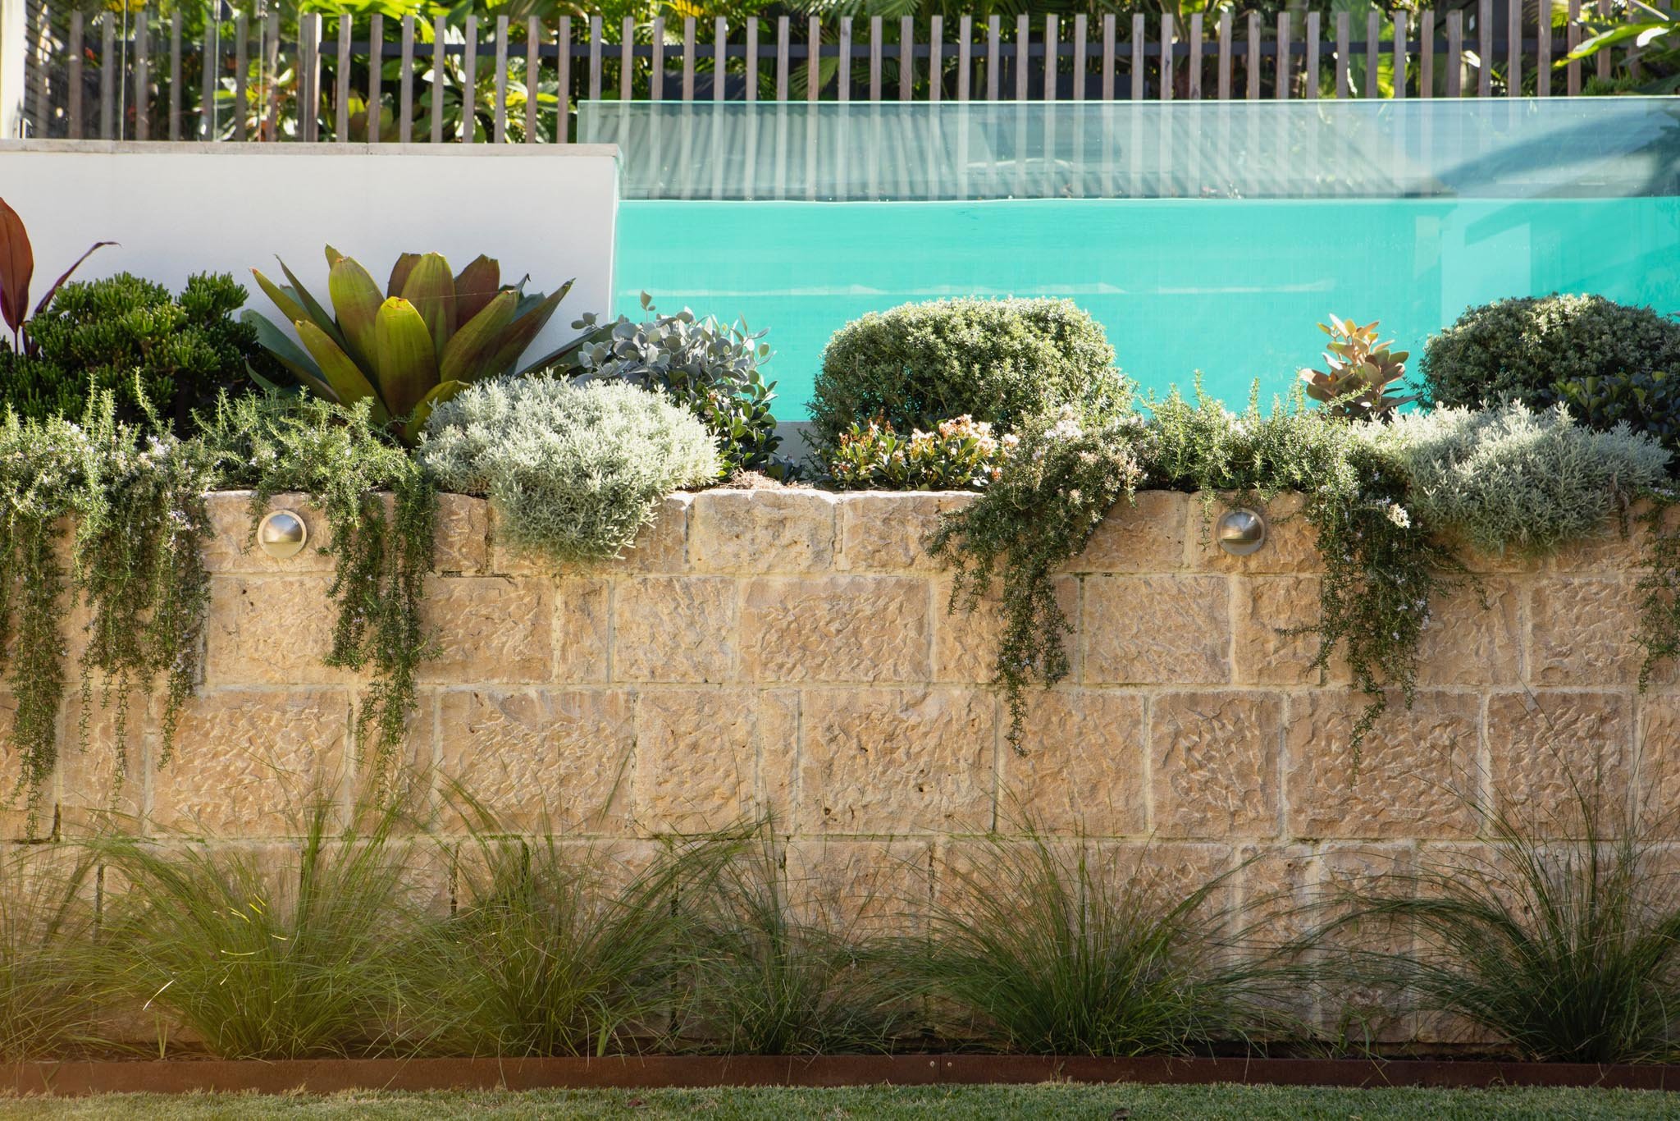
The structure came first. Engineered block retaining walls, built on concrete footings with drainage behind each one, now step up the slope and create level areas where there were none. They’re rendered in a textured European finish for a Mediterranean feel. A travertine path climbs from the lawn along the boundary to the back garden, with a stainless steel drain at the top of the first rise so water doesn’t run down the steps.
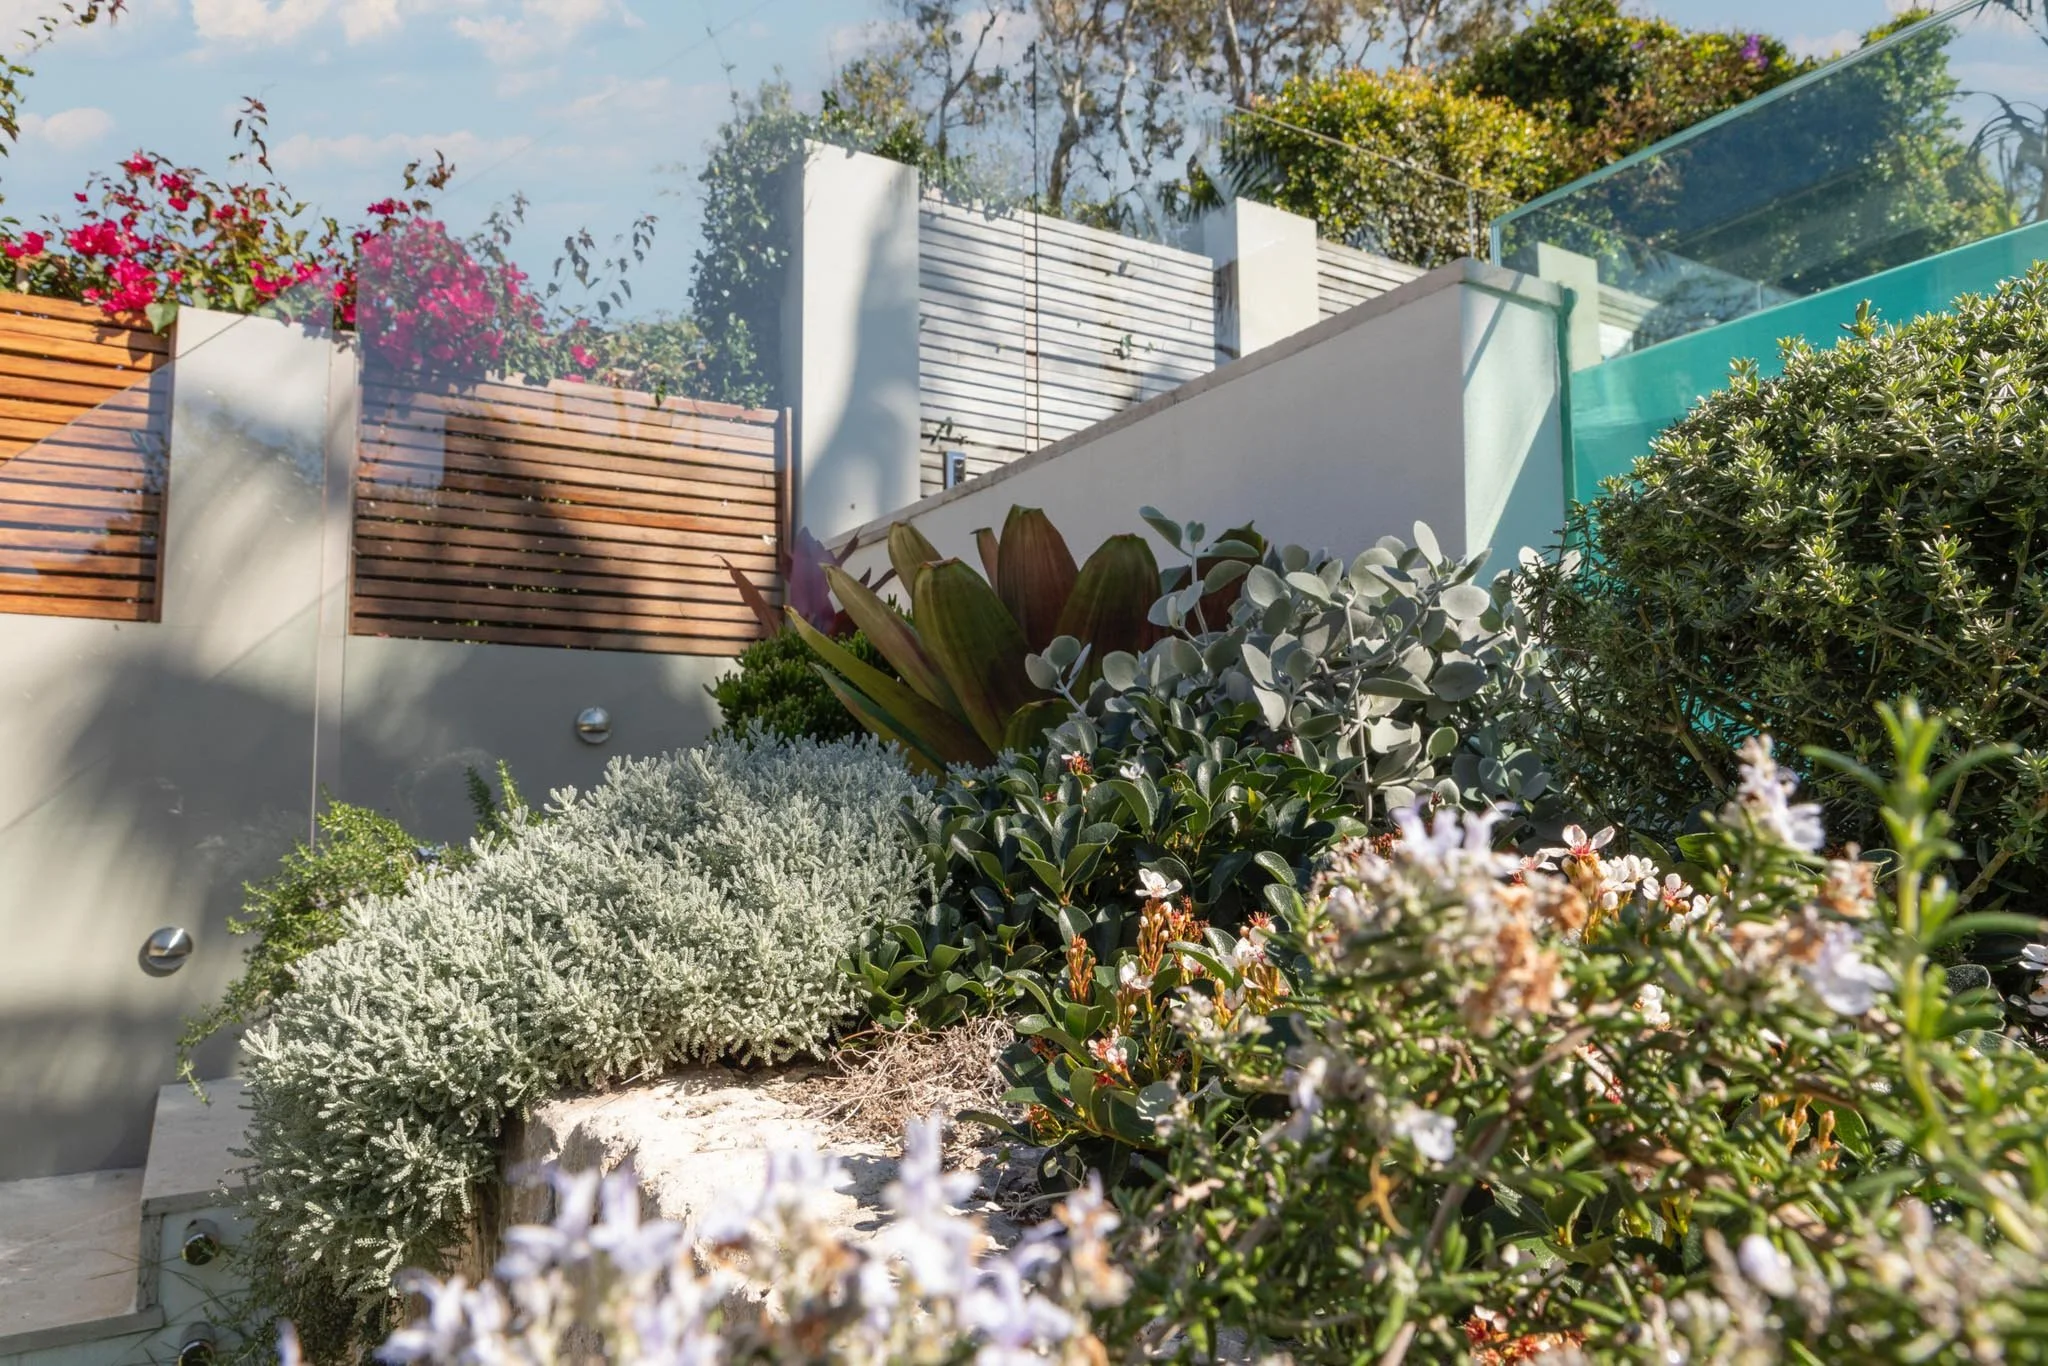
The pool’s oversized window looks straight out into the garden, so we planted to be seen through it. Beside the pool, a Spotted Gum deck and Spotted Gum batten screen lets the planting show through, which makes the pool area feel bigger than it is.
On the upper terrace, synthetic lawn gives lounging space that never needs mowing, edged in steel that curves around the existing palms. Medium and large plants went in for instant screening, with drip irrigation and garden lighting throughout.
The clients wanted a garden they could use on every level. That’s what we built.